Deutsche Telekom AG
Deutsche Telekom AG - Darmstadt Branch, Heinrich-Hertz-Straße 1, 64295 Darmstadt
Car: 0 min · 0 kmBike: 0 min · 0 kmOn foot: 2 min · 0 km
Open route(Google Maps, new window)The modern PLAZA Premium Darmstadt welcomes you west of the city center, just steps from the main train station. Also west of the city center, the PLAZA Premium offers modern, spacious rooms just minutes from the market square and Darmstadt's highlights.
Lifestyle meets hospitality in the heart of southern Hesse: This stylish city hotel pampers you with an elegant piano bar and a wellness floor offering breathtaking views of the city. Versatile event spaces for up to 220 people provide a harmonious setting for all kinds of events.
Relax, work, and feel at home – the comfortable standard and comfort rooms at PLAZA Premium Darmstadt are furnished to a high standard and feature an open-plan design across a generous 27m². Three- and four-bed rooms are available for families or groups of friends. All rooms have extra-comfortable box-spring beds, vinyl flooring, and bathrooms with spa-like rain showers.
Located in the heart of the city, this centrally located hotel offers easy access to the entire Rhine-Main region thanks to its proximity to the main train station. Frankfurt Airport is approximately 25 km away via the A5 motorway.
As a conference hotel, the PLAZA Premium Darmstadt offers one of the largest conference facilities in the city: 11 flexible event rooms for meetings, seminars and events with up to 220 people - modern technology, plenty of daylight, air conditioning and high-speed Wi-Fi included.
Hearty, light, or sweet: At PLAZA Premium Darmstadt, a generous breakfast buffet awaits you with natural, regional products, homemade bread and cakes, and a variety of coffee specialties. The highlight: At the live cooking station, our team prepares fresh egg dishes for you.
Behind the impressive glass facade lies the hotel's own piano bar. Large panoramic windows make the bar a stylish place for classic drinks, creative cocktails, light snacks, and hot meals. Comfortable armchairs and sofa areas complete the lounge atmosphere.
Those seeking something special will find an exclusive setting in the "Le Floral" private room: The combination of a show kitchen and a private atmosphere is ideal for small groups, sports clubs, celebrations or dinner events.PLAZA Premium DarmstadtPlease contact the hotel directly to reserve the private room.
The modern wellness area at PLAZA Premium Darmstadt is situated in a quiet location overlooking the city rooftops. Guests have access to a sauna, a steam room, an indoor pool with a relaxation area, and a modern fitness room.
Use of the entire wellness and fitness area is free for hotel guests.
The PLAZA Premium Darmstadt is located just a 5-minute walk from the main train station. From Frankfurt Airport, you can reach Darmstadt by Intercity train in approximately 20 minutes. The tram stops nearby and will take you to the market square in the city center quickly and without changing trains.
The hotel is easily accessible by car via the A5 and A67 motorways. It's just a few minutes from the Darmstadt-Stadtmitte exit. A large underground parking garage is available on-site for a fee.
Plenty of space to arrive and feel at home: The PLAZA Premium Darmstadt offers 248 modern rooms, each at least 27 m² in size. High-quality furnishings, a contemporary design concept, and comfortable box-spring beds ensure a restful stay in the city center.
Amenities include air conditioning, free high-speed Wi-Fi, a desk, a flat-screen TV, a safe, a self-stocked minibar, and a tea and coffee station with a kettle. The modern bathrooms feature walk-in showers and wellness rain showers. Allergy-friendly materials and practical details such as USB charging ports on the bedside tables complete the comfort.
For families and small groups, triple and quadruple rooms are available, each with two queen-size beds, while the exclusive Business Suite offers a separate sleeping and living area in 57 m². All Standard and Comfort rooms are equipped with twin beds that can be joined to create a king-size bed.
Dogs are welcome!
27 m² · 1 guest ·
27 m² · 1–2 guests ·
27 m² · 1 guest ·
27 m² · 1–2 guests ·
With one of the largest conference facilities in the city, PLAZA Premium Darmstadt is your reliable partner for meetings, seminars, and events. A total of 11 modern conference rooms are available, which can be flexibly combined.
The facilities include 8 meeting rooms ranging in size from 35 m² to 115 m², as well as 3 spacious conference halls, each with 265 m² of space and a 3-meter ceiling height. The larger rooms can accommodate up to 100 people in a parliamentary seating arrangement, and up to 220 people in a theater-style setup. The spacious design allows for multiple events to be held simultaneously.
All meeting rooms are equipped with natural light, air conditioning, modern event technology, and high-speed Wi-Fi. The conference foyer is ideal for coffee breaks, receptions, or group work sessions. Upon request, we will put together suitable catering concepts for you and are happy to support you in planning your event – for smooth processes and successful events in the center of Darmstadt.
| Tagungsraum | Fläche m² | Länge m | Breite m | Höhe m | Theater | Parlament | U-Form | Block | Tageslicht | Klimaanlage |
|---|---|---|---|---|---|---|---|---|---|---|
| 265 | 15,5 | 17 | 3 | 220 | 100 | 63 | 84 | ✓ | ✓ | |
The 265 m² Bonn Hall offers plenty of space for larger events and can be used flexibly. A ceiling-mounted projector and large screen provide excellent conditions for presentations and lectures. The adjacent rooms—Bremen, Würzburg, and Hannover—can be used as separate areas for group work or workshops. The hall also offers ample space for banquets, receptions, and festive events. Etage: 1 Wi-FidaylightBlackout capabilityair conditioningHD projectorcanvasFlipchartWhiteboardbulletin boardModerator's kitNotebooks & pensAdditional technology available on request 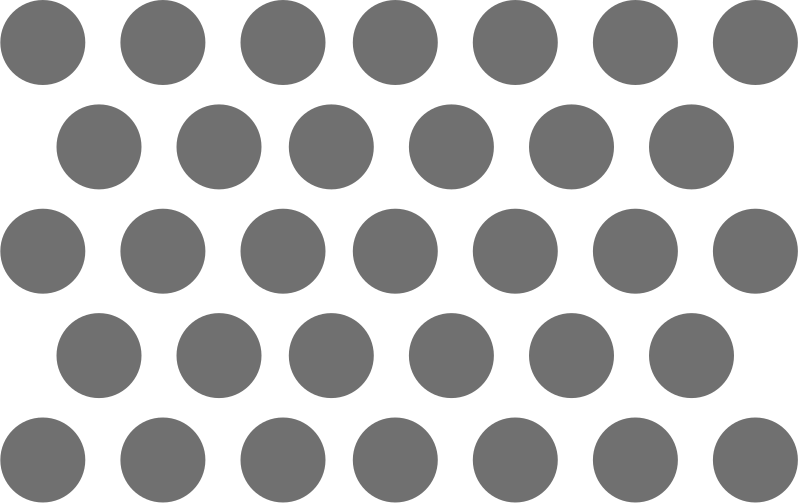 Theatre seating · 220 PlätzeRows of chairs staggered in one direction (no tables) Geeignet für: Lectures, information events, product presentations 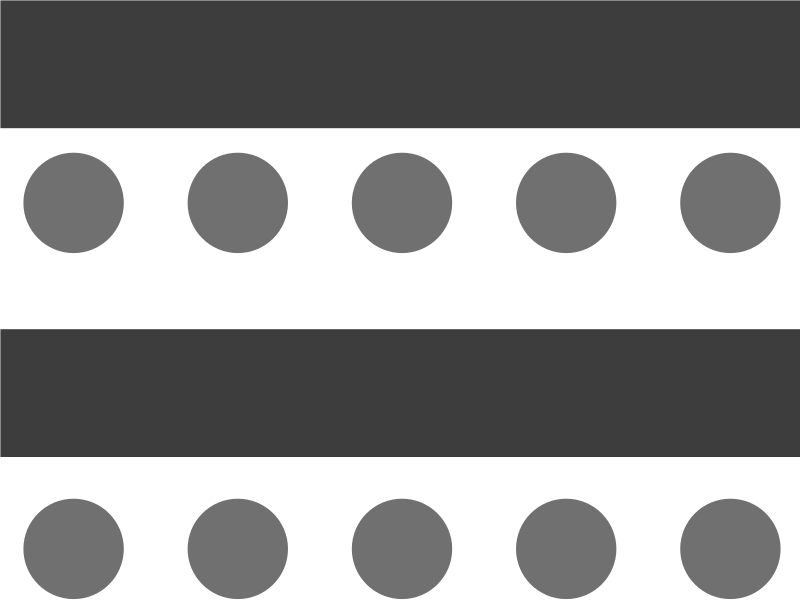 Parliamentary seating · 100 PlätzeSimilar to row seating but with tables Geeignet für: Meetings, conferences  U-shape · 63 PlätzeU-shaped tables, with chairs on one or both sides. Geeignet für: Meetings, discussion rounds with many participants  block · 84 PlätzeRectangular tables with seating all around. Geeignet für: Conferences, meetings 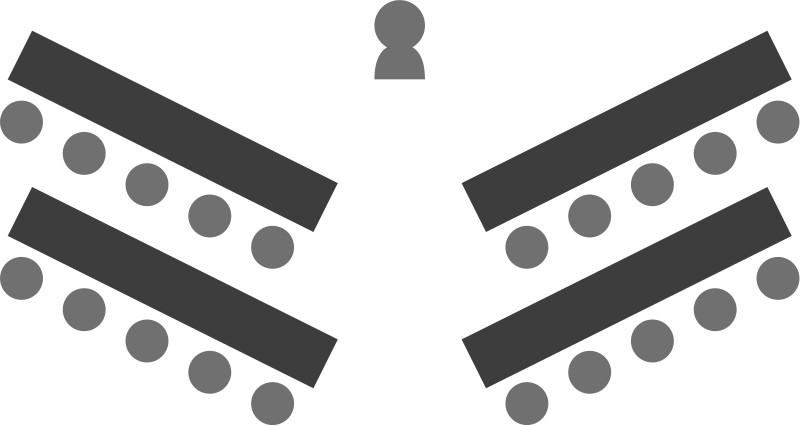 herringbone seating · 170 PlätzeAngled tables (like in a parliamentary setting) with seating on one side Geeignet für: Lectures, presentations  banquet · 140 Plätze(Mostly) round tables with approximately 6–12 chairs per table, seating all around. Geeignet für: Celebrations, e.g. galas, weddings, etc. Empfang · 250 Plätzeoffene Raumgestaltung mit Stehtischen zum freien Bewegen und Networking Geeignet für: Geschäftsempfang & Networking | ||||||||||
| 265 | 15,5 | 17 | 3 | 220 | 84 | 84 | 84 | ✓ | ✓ | |
The 265 m² Hamburg Hall offers ample space for conferences and larger events. Ceiling-mounted projectors and a large screen support presentations and lectures. The adjacent Königswinter and Ulm rooms can be used for smaller working groups. The decorative wall sconces also create a special atmosphere for banquets, receptions, and festive events. Etage: 1 Wi-FidaylightBlackout capabilityair conditioningHD projectorcanvasFlipchartWhiteboardbulletin boardModerator's kitNotebooks & pensAdditional technology available on request Theatre seating · 220 PlätzeRows of chairs staggered in one direction (no tables) Geeignet für: Lectures, information events, product presentations Parliamentary seating · 84 PlätzeSimilar to row seating but with tables Geeignet für: Meetings, conferences U-shape · 84 PlätzeU-shaped tables, with chairs on one or both sides. Geeignet für: Meetings, discussion rounds with many participants block · 84 PlätzeRectangular tables with seating all around. Geeignet für: Conferences, meetings herringbone seating · 170 PlätzeAngled tables (like in a parliamentary setting) with seating on one side Geeignet für: Lectures, presentations banquet · 140 Plätze(Mostly) round tables with approximately 6–12 chairs per table, seating all around. Geeignet für: Celebrations, e.g. galas, weddings, etc. Empfang · 250 Plätzeoffene Raumgestaltung mit Stehtischen zum freien Bewegen und Networking Geeignet für: Geschäftsempfang & Networking | ||||||||||
| 265 | 15,5 | 17 | 3 | 220 | 100 | 63 | 84 | ✓ | ✓ | |
With 265 m², the Köln (Cologne) Hall offers plenty of space for larger events. The built-in ceiling projector and large screen support presentations and lectures. The adjacent rooms - Nuremberg, Fulda, and Titisee - can be used as separate group or breakout rooms. The hall is also suitable for banquets and receptions, as well as festive events. Etage: Erdgeschoss Wi-FidaylightBlackout capabilityair conditioningHD projectorcanvasFlipchartWhiteboardbulletin boardModerator's kitNotebooks & pensAdditional technology available on request Theatre seating · 220 PlätzeRows of chairs staggered in one direction (no tables) Geeignet für: Lectures, information events, product presentations Parliamentary seating · 100 PlätzeSimilar to row seating but with tables Geeignet für: Meetings, conferences U-shape · 63 PlätzeU-shaped tables, with chairs on one or both sides. Geeignet für: Meetings, discussion rounds with many participants block · 84 PlätzeRectangular tables with seating all around. Geeignet für: Conferences, meetings herringbone seating · 170 PlätzeAngled tables (like in a parliamentary setting) with seating on one side Geeignet für: Lectures, presentations banquet · 140 Plätze(Mostly) round tables with approximately 6–12 chairs per table, seating all around. Geeignet für: Celebrations, e.g. galas, weddings, etc. Empfang · 250 Plätzeoffene Raumgestaltung mit Stehtischen zum freien Bewegen und Networking Geeignet für: Geschäftsempfang & Networking | ||||||||||
| 115 | 7 | 16,4 | 3 | 90 | 35 | 35 | 30 | ✓ | ✓ | |
With 115 m² of space, the Salon Hannover offers room for small- to medium-sized events. Natural light and blackout options allow for flexible setup. Together with the Salon Würzburg across the hall, the area can also be used for different work phases. The Salon is also suitable for banquets and receptions. Etage: 1 Wi-FidaylightBlackout capabilityair conditioningHD projectorcanvasFlipchartWhiteboardbulletin boardModerator's kitNotebooks & pensAdditional technology available on request Theatre seating · 90 PlätzeRows of chairs staggered in one direction (no tables) Geeignet für: Lectures, information events, product presentations Parliamentary seating · 35 PlätzeSimilar to row seating but with tables Geeignet für: Meetings, conferences U-shape · 35 PlätzeU-shaped tables, with chairs on one or both sides. Geeignet für: Meetings, discussion rounds with many participants block · 30 PlätzeRectangular tables with seating all around. Geeignet für: Conferences, meetings herringbone seating · 70 PlätzeAngled tables (like in a parliamentary setting) with seating on one side Geeignet für: Lectures, presentations banquet · 60 Plätze(Mostly) round tables with approximately 6–12 chairs per table, seating all around. Geeignet für: Celebrations, e.g. galas, weddings, etc. Empfang · 110 Plätzeoffene Raumgestaltung mit Stehtischen zum freien Bewegen und Networking Geeignet für: Geschäftsempfang & Networking | ||||||||||
| 115 | 7 | 16,4 | 3 | 90 | 35 | 35 | 30 | ✓ | ✓ | |
The 115 m² Ulm Salon is suitable for conferences, seminars, and workshops with small to medium-sized groups. Because it is located across from the Königswinter Salon, shared event spaces and separate work areas can be easily combined. Banquets and receptions are also possible. Etage: 1 Wi-FidaylightBlackout capabilityair conditioningHD projectorcanvasFlipchartWhiteboardbulletin boardModerator's kitNotebooks & pensAdditional technology available on request Theatre seating · 90 PlätzeRows of chairs staggered in one direction (no tables) Geeignet für: Lectures, information events, product presentations Parliamentary seating · 35 PlätzeSimilar to row seating but with tables Geeignet für: Meetings, conferences U-shape · 35 PlätzeU-shaped tables, with chairs on one or both sides. Geeignet für: Meetings, discussion rounds with many participants block · 30 PlätzeRectangular tables with seating all around. Geeignet für: Conferences, meetings herringbone seating · 70 PlätzeAngled tables (like in a parliamentary setting) with seating on one side Geeignet für: Lectures, presentations banquet · 60 Plätze(Mostly) round tables with approximately 6–12 chairs per table, seating all around. Geeignet für: Celebrations, e.g. galas, weddings, etc. Empfang · 110 Plätzeoffene Raumgestaltung mit Stehtischen zum freien Bewegen und Networking Geeignet für: Geschäftsempfang & Networking | ||||||||||
| 105 | 7 | 15 | 3 | 90 | 35 | 35 | 30 | ✓ | ✓ | |
The 105 m² Würzburg Salon is ideal for training sessions, workshops, and small conferences. Natural light and blackout options allow for flexible use. The salon also offers suitable options for small-scale banquets and receptions. Etage: 1 Wi-FidaylightBlackout capabilityair conditioningHD projectorcanvasFlipchartWhiteboardbulletin boardModerator's kitNotebooks & pensAdditional technology available on request Theatre seating · 90 PlätzeRows of chairs staggered in one direction (no tables) Geeignet für: Lectures, information events, product presentations Parliamentary seating · 35 PlätzeSimilar to row seating but with tables Geeignet für: Meetings, conferences U-shape · 35 PlätzeU-shaped tables, with chairs on one or both sides. Geeignet für: Meetings, discussion rounds with many participants block · 30 PlätzeRectangular tables with seating all around. Geeignet für: Conferences, meetings herringbone seating · 70 PlätzeAngled tables (like in a parliamentary setting) with seating on one side Geeignet für: Lectures, presentations banquet · 60 Plätze(Mostly) round tables with approximately 6–12 chairs per table, seating all around. Geeignet für: Celebrations, e.g. galas, weddings, etc. Empfang · 100 Plätzeoffene Raumgestaltung mit Stehtischen zum freien Bewegen und Networking Geeignet für: Geschäftsempfang & Networking | ||||||||||
| 52 | 7 | 7,4 | 3 | 40 | 28 | 20 | 20 | ✓ | ✓ | |
With 52 m² of space, the Fulda Lounge offers an intimate setting for smaller events and meetings. Its compact size fosters personal interaction and collaborative work. Natural light and blackout options ensure flexible usage. The lounge is also suitable for smaller banquets and receptions. Etage: Erdgeschoss Wi-FidaylightBlackout capabilityair conditioningHD projectorcanvasFlipchartWhiteboardbulletin boardModerator's kitNotebooks & pensAdditional technology available on request Theatre seating · 40 PlätzeRows of chairs staggered in one direction (no tables) Geeignet für: Lectures, information events, product presentations Parliamentary seating · 28 PlätzeSimilar to row seating but with tables Geeignet für: Meetings, conferences U-shape · 20 PlätzeU-shaped tables, with chairs on one or both sides. Geeignet für: Meetings, discussion rounds with many participants block · 20 PlätzeRectangular tables with seating all around. Geeignet für: Conferences, meetings herringbone seating · 30 PlätzeAngled tables (like in a parliamentary setting) with seating on one side Geeignet für: Lectures, presentations banquet · 30 Plätze(Mostly) round tables with approximately 6–12 chairs per table, seating all around. Geeignet für: Celebrations, e.g. galas, weddings, etc. Empfang · 50 Plätzeoffene Raumgestaltung mit Stehtischen zum freien Bewegen und Networking Geeignet für: Geschäftsempfang & Networking | ||||||||||
| 52 | 7 | 7,4 | 3 | 40 | 20 | 20 | 20 | ✓ | ✓ | |
The 52 m² Königswinter Salon offers an intimate setting for meetings, workshops, and workgroups. Together with the adjacent Ulm Salon, it can be used as a separate area within a larger event. It is also suitable for smaller banquets and receptions. Etage: 1 Wi-FidaylightBlackout capabilityair conditioningHD projectorcanvasFlipchartWhiteboardbulletin boardModerator's kitNotebooks & pensAdditional technology available on request Theatre seating · 40 PlätzeRows of chairs staggered in one direction (no tables) Geeignet für: Lectures, information events, product presentations Parliamentary seating · 20 PlätzeSimilar to row seating but with tables Geeignet für: Meetings, conferences U-shape · 20 PlätzeU-shaped tables, with chairs on one or both sides. Geeignet für: Meetings, discussion rounds with many participants block · 20 PlätzeRectangular tables with seating all around. Geeignet für: Conferences, meetings herringbone seating · 30 PlätzeAngled tables (like in a parliamentary setting) with seating on one side Geeignet für: Lectures, presentations banquet · 30 Plätze(Mostly) round tables with approximately 6–12 chairs per table, seating all around. Geeignet für: Celebrations, e.g. galas, weddings, etc. Empfang · 50 Plätzeoffene Raumgestaltung mit Stehtischen zum freien Bewegen und Networking Geeignet für: Geschäftsempfang & Networking | ||||||||||
| 52 | 7 | 7,4 | 3 | 40 | 28 | 20 | 20 | ✓ | ✓ | |
The 52 m² Titisee Salon offers space for smaller events, working groups, and meetings. Natural light and blackout options allow for flexible use. The salon also provides a suitable setting for smaller banquets and receptions. Etage: Erdgeschoss Wi-FidaylightBlackout capabilityair conditioningHD projectorcanvasFlipchartWhiteboardbulletin boardModerator's kitNotebooks & pensAdditional technology available on request Theatre seating · 40 PlätzeRows of chairs staggered in one direction (no tables) Geeignet für: Lectures, information events, product presentations Parliamentary seating · 28 PlätzeSimilar to row seating but with tables Geeignet für: Meetings, conferences U-shape · 20 PlätzeU-shaped tables, with chairs on one or both sides. Geeignet für: Meetings, discussion rounds with many participants block · 20 PlätzeRectangular tables with seating all around. Geeignet für: Conferences, meetings herringbone seating · 30 PlätzeAngled tables (like in a parliamentary setting) with seating on one side Geeignet für: Lectures, presentations banquet · 30 Plätze(Mostly) round tables with approximately 6–12 chairs per table, seating all around. Geeignet für: Celebrations, e.g. galas, weddings, etc. Empfang · 50 Plätzeoffene Raumgestaltung mit Stehtischen zum freien Bewegen und Networking Geeignet für: Geschäftsempfang & Networking | ||||||||||
| 35 | 7 | 5 | 3 | 24 | 12 | 12 | 16 | ✓ | ✓ | |
With 35 m² of space, the Bremen Salon is ideal for smaller meetings, discussions, and workgroups. As part of the event area surrounding the Bonn Hall, it can be used for separate work sessions. Smaller banquets and receptions are also possible. Etage: 1 Wi-FidaylightBlackout capabilityair conditioningHD projectorcanvasFlipchartWhiteboardbulletin boardModerator's kitNotebooks & pensAdditional technology available on request Theatre seating · 24 PlätzeRows of chairs staggered in one direction (no tables) Geeignet für: Lectures, information events, product presentations Parliamentary seating · 12 PlätzeSimilar to row seating but with tables Geeignet für: Meetings, conferences U-shape · 12 PlätzeU-shaped tables, with chairs on one or both sides. Geeignet für: Meetings, discussion rounds with many participants block · 16 PlätzeRectangular tables with seating all around. Geeignet für: Conferences, meetings herringbone seating · 20 PlätzeAngled tables (like in a parliamentary setting) with seating on one side Geeignet für: Lectures, presentations banquet · 20 Plätze(Mostly) round tables with approximately 6–12 chairs per table, seating all around. Geeignet für: Celebrations, e.g. galas, weddings, etc. Empfang · 30 Plätzeoffene Raumgestaltung mit Stehtischen zum freien Bewegen und Networking Geeignet für: Geschäftsempfang & Networking | ||||||||||
| 35 | 7 | 5 | 3 | 24 | 18 | 12 | 16 | ✓ | ✓ | |
The 35 m² Nürnberg (Nuremberg) Salon offers a quiet setting for meetings, discussions, and small group work. As a complement to the Cologne Hall, it can be used as a separate area for working groups or discussions. The salon is also suitable for smaller banquets and receptions. Etage: Erdgeschoss Wi-FidaylightBlackout capabilityair conditioningHD projectorcanvasFlipchartWhiteboardbulletin boardModerator's kitNotebooks & pensAdditional technology available on request Theatre seating · 24 PlätzeRows of chairs staggered in one direction (no tables) Geeignet für: Lectures, information events, product presentations Parliamentary seating · 18 PlätzeSimilar to row seating but with tables Geeignet für: Meetings, conferences U-shape · 12 PlätzeU-shaped tables, with chairs on one or both sides. Geeignet für: Meetings, discussion rounds with many participants block · 16 PlätzeRectangular tables with seating all around. Geeignet für: Conferences, meetings herringbone seating · 20 PlätzeAngled tables (like in a parliamentary setting) with seating on one side Geeignet für: Lectures, presentations banquet · 20 Plätze(Mostly) round tables with approximately 6–12 chairs per table, seating all around. Geeignet für: Celebrations, e.g. galas, weddings, etc. Empfang · 30 Plätzeoffene Raumgestaltung mit Stehtischen zum freien Bewegen und Networking Geeignet für: Geschäftsempfang & Networking | ||||||||||
Tell us the setting and your preferred date – we will come back to you with a concrete proposal within one working day.
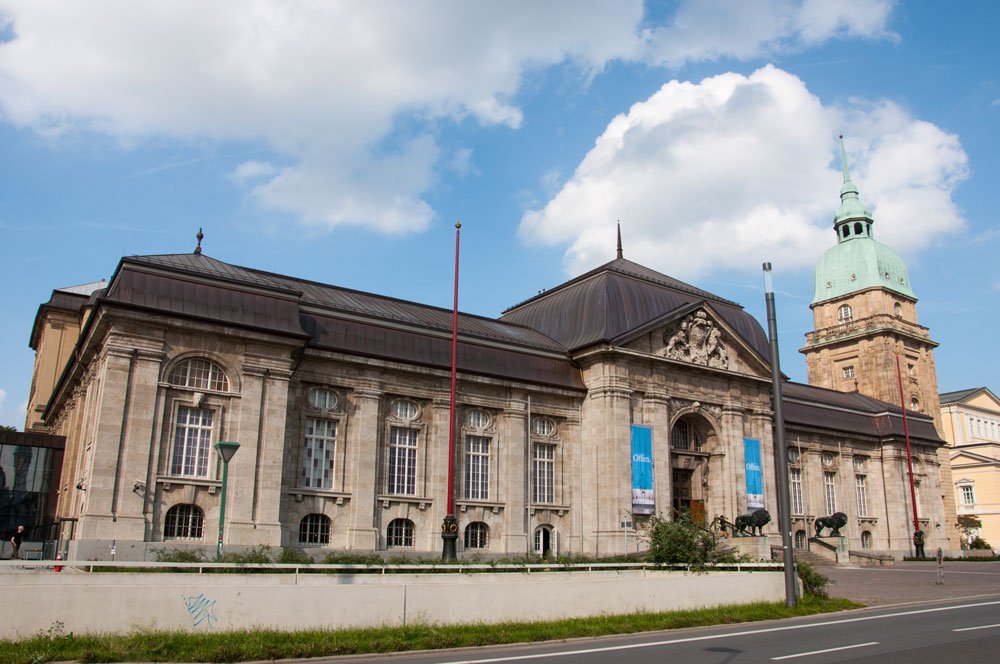
Darmstadt uniquely combines science, culture, and green recreation. Known for its Art Nouveau heritage around the Mathildenhöhe, the city offers numerous architectural highlights and museums, including the Hessian State Museum and the State Theatre. The central market square with its historic town hall is well worth a visit, as is Luisenplatz with the city's landmark, the "Long Ludwig" statue.
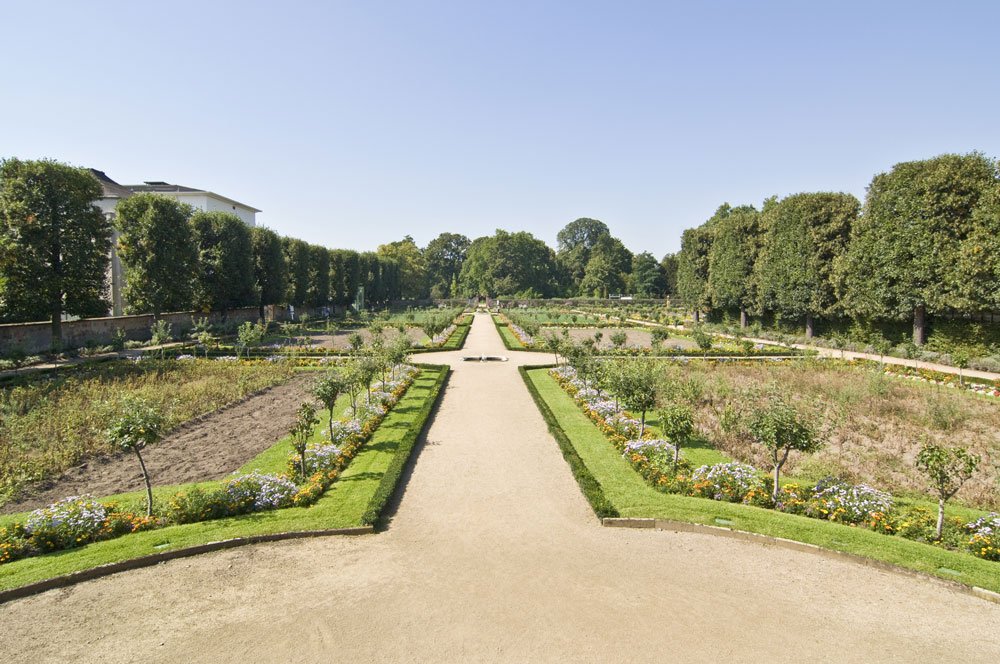
Relaxation awaits in Darmstadt's many parks and gardens, such as the Herrngarten, the Rosenhöhe, or the Prinz-Georg-Garten. On warm days, the Großer Woog – the natural swimming lake in the heart of the city – invites you to cool off.
Thanks to its central location, Darmstadt is also an ideal starting point for excursions to the Rhine-Main region, the Odenwald forest, or the Bergstrasse. Cities like Frankfurt, Mainz, Wiesbaden, and Mannheim are easily accessible by car or train.
Insider Tip: The Mathildenhöhe at sunset – particularly atmospheric and a must-see for architecture and photography enthusiasts.
Deutsche Telekom AG - Darmstadt Branch, Heinrich-Hertz-Straße 1, 64295 Darmstadt

TSAT (European Organisation for the Exploitation of Meteorological Satellites) operates the Meteosat and MetOp weather satellites. Eumetsat Allee 1, 64295 Darmstadt
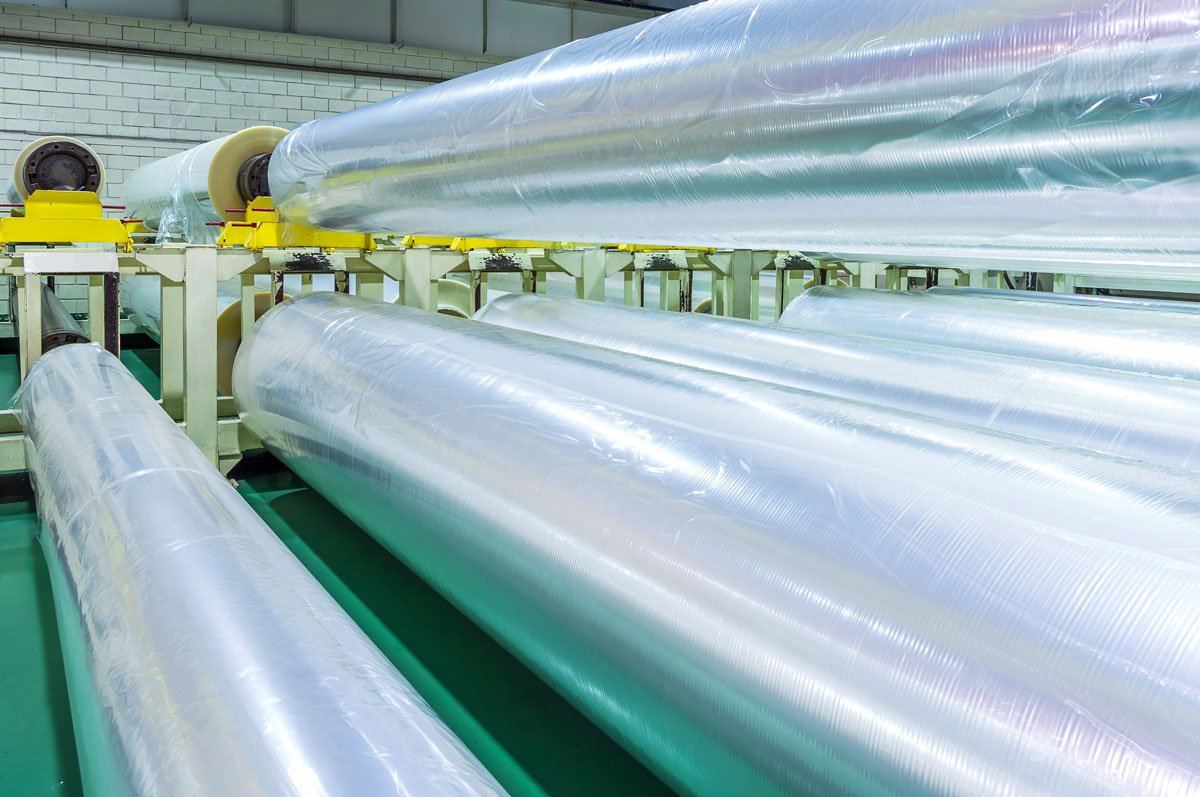
Goebel IMS - Traditional company for quality processing machines for paper, foil, aluminum foil, aseptic packaging materials. Goebelstrasse 21, 64293 Darmstadt
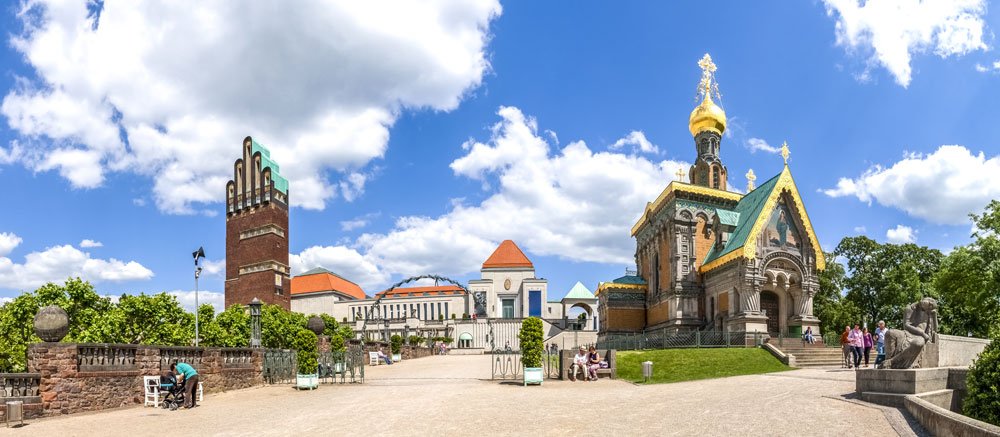
With approximately 160,000 inhabitants, Darmstadt is the fourth largest city in Hesse. It lies in the south of the state, directly within the Rhine-Main metropolitan area, bordering the Odenwald forest and the Hessian Bergstrasse region. The title "City of Science" was awarded in 1997, a distinction based on its numerous universities and research institutions. Darmstadt is internationally renowned, not least for its European Space Operations Centre and the European Organisation for the Exploitation of Meteorological Satellites. Culturally, Darmstadt is particularly interesting for visitors due to its preserved Art Nouveau heritage, which originated in the artists' colony on the Mathildenhöhe between 1899 and 1914. Numerous architectural and artistic works can still be admired today on historical city tours.
By clicking “Open route” you leave our website. The route is shown on Google Maps (Google Ireland Limited).
Check-in is from 15:00 and check-out is by 11:00.