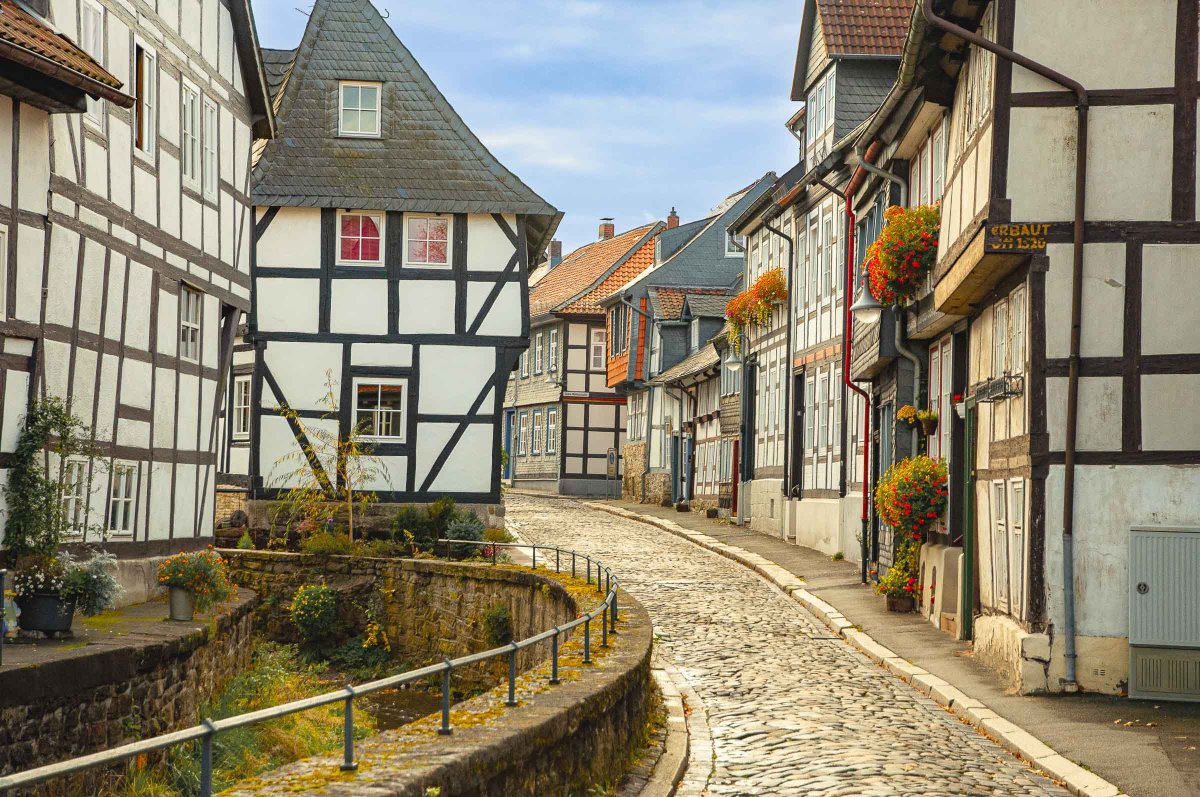
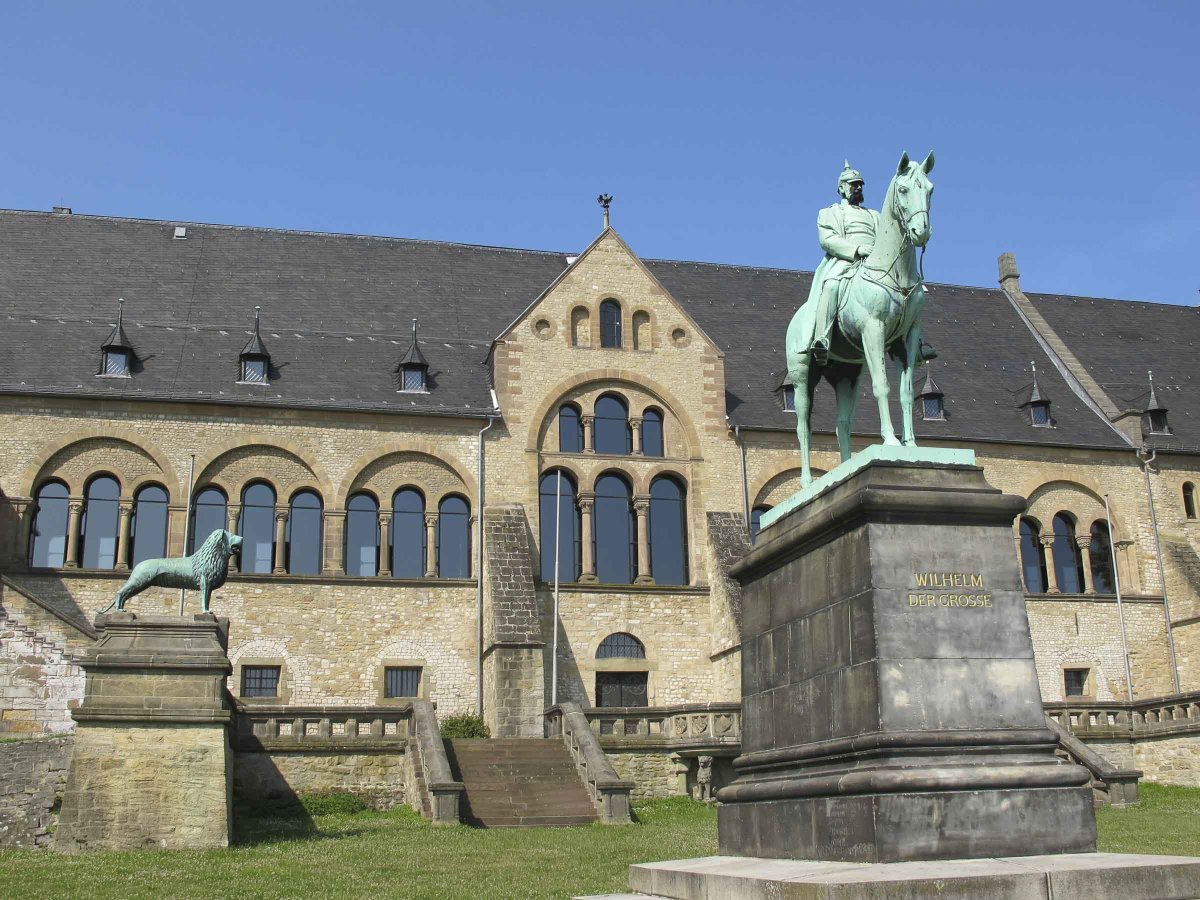
The historic old town of Goslar is a true highlight. A UNESCO World Heritage Site, it boasts impressive sights such as the Imperial Palace, the market square with its famous carillon, and the lovingly restored half-timbered houses. Explore the narrow streets, visit the magnificent cathedral square, and enjoy the unique atmosphere of this over 1,000-year-old town in the heart of the Harz Mountains.
PLAZA INN Goslar
Welcome to the PLAZA INN Goslar
The PLAZA INN Hotel Goslar is located in the northern part of the historic imperial city of Goslar, in the heart of the idyllic Harz Mountains. Nestled between the vibrant city center and the surrounding mountain landscape, you'll find a haven of well-being where activity and relaxation blend seamlessly.
What makes the PLAZA feeling in Goslar so special?
Your home away from home welcomes you with warm hospitality and authentic Harz charm. Surrounded by lush greenery and a peaceful atmosphere, you'll find peace and relaxation here – just a 20-minute walk from Goslar's picturesque old town.
Hotel Highlights
- Quiet location
- Breakfast restaurant
- Rooms with balcony or terrace
- 8 event rooms for up to 350 people
- 6 bus parking spaces
- Restaurant with terrace
- Family rooms for up to 6 people
- 24-hour reception
- Vacation with your dog in Goslar
Everything under one roof: Active vacation or business trip in the Harz Mountains
Goslar may not be in the exact center of Germany, but it's very close. Surrounded by the Harz National Park, the PLAZA INN Goslar is the perfect base for a variety of travel styles: Active vacationers enjoy the stunning scenery on hikes and bike tours, while business travelers benefit from the hotel's flexible conference facilities, swapping their office for fresh mountain air. The eight flexibly combinable conference rooms offer space for meetings, seminars, conferences, and events with up to 350 people. Six bus parking spaces provide ideal conditions for group arrivals.
Which room suits you best? Our Comfort and Deluxe double rooms with balconies or terraces are the ideal retreat for solo travelers, couples, and business travelers. While the Deluxe rooms are slightly larger and can accommodate up to four people, the Junior Suites feature a separate living area and sleeping accommodations for up to six people. Your dog is also welcome.
Your accommodation is easily accessible from all directions. The hotel in Goslar offers secure parking for your car. A direct bus connection takes you to the main train station. If you prefer to explore the Harz Mountains, the train station is about a 20-minute walk away. The nearest airport is Hanover Airport, 96 km away.
PLAZA INN Goslar – Your Hotel with Breakfast, Snacks, and Dinner
Our hotel restaurant welcomes you daily between 6:30 and 10:30 a.m. with a generous breakfast buffet. Here you can expect hot and cold dishes, sweet and savory treats, fresh fruits and vegetables, as well as tea, coffee, and delicious juices. When the weather is nice, you can start your morning on our terrace.
After a long day, we invite you to a cozy evening in a rustic atmosphere. From 5:30 pm, we will treat you to an à la carte dinner, followed by your favorite drink at our hotel bar.
Discover our Menu
Craving pizza? At the PLAZA INN Goslar, we serve your favorite pizza around the clock!
Planning a celebration in Goslar? We look forward to being your host. We would also be happy to plan a lunch at our hotel – just ask us.
Relax in the Harz Mountains: Pure relaxation and nature at the PLAZA INN Hotel Goslar
A stay at the PLAZA INN Goslar means wellness for body and mind. Located on the northern edge of the Harz Mountains, this resort offers numerous opportunities for excursions into nature. Here you can experience the romantic charm of the idyllic landscape year-round. Whether you're looking for an active holiday in the Harz or simply peace and quiet, our hotel in Goslar is the perfect place to be.
For business travelers and conference attendees, the surrounding area makes for an unforgettable experience. How about team building in the nature park? Sometimes it's the little things that matter: A break in the fresh air with a view of the greenery can bring a smile to your face between presentations.
Getting Here and Parking
The PLAZA INN in Goslar is located between the A7 and A36 motorways at the foot of the Harz Mountains. By car, the hotel is about 1 hour and 15 minutes from Hanover. Its location north of the city center is both quiet and easily accessible, so you don't have to drive through the city center. We offer paid parking spaces directly on site.

Rooms & rates
Comfort and tranquility at the PLAZA INN Goslar – Your rooms in the Harz Mountains
Our hotel in Goslar offers 165 rooms in the Comfort, Comfort with Balcony, and Deluxe categories, facing either the inner courtyard or the parking lot. All rooms are equipped with a desk and free Wi-Fi – ideal for your business trip. The Deluxe Quadruple Rooms feature twin beds and a sofa area that can be converted into a bed for two additional guests.
Groups and families of up to 6 people will find our Junior Suites to be the perfect place for an open-plan living and sleeping area. These suites include two sofa areas that can be converted into beds if needed.
Our dog-friendly hotel in the Harz Mountains is also a holiday paradise for your four-legged friend!
Comfort Double Room
20 m² · 1–2 guests ·
- View: Garden
- Balcony
- Twin
- Shower or Bathtub
Comfort Double Room Balcony
20 m² · 1–2 guests ·
- View: Garden
- Balcony
- Twin
- Shower or Bathtub
Deluxe Double Room
20 m² · 1–2 guests ·
- View: Garden
- Balcony
- Twin
- Shower
Junior Suite
40 m² · 1–6 guests ·
- View: Street
- No Balcony
- 1 Double, 2 Single, 1 Sofa
- Shower
Facilities & services
Event & conference centre
Conference Hotel in the Harz Mountains: Your Ideal Choice for Business Events
The PLAZA INN Goslar offers optimal conditions for meetings, seminars, and conferences in the Harz Mountains. Our hotel features eight conference rooms with ample natural light, which can be flexibly configured and partially combined – accommodating up to 350 participants. The centerpiece of the conference center is the light-filled conservatory, which serves as a foyer for receptions, breaks, or networking. From catering and break snacks to beverages and coffee – we offer comprehensive service so you can focus entirely on your event in Goslar. Thanks to its tranquil surroundings and convenient location on the edge of the Harz Mountains, the PLAZA INN in Goslar is the ideal choice for successful events.
Our conference rooms
| Tagungsraum | Fläche m² | Länge m | Breite m | Höhe m | Theater | Parlament | U-Form | Block | Tageslicht | Klimaanlage |
|---|---|---|---|---|---|---|---|---|---|---|
| 400 | 20 | 20 | 3 | 350 | 160 | – | – | ✓ | – | |
Plenty of space for large events: Conference Rooms 1 through 6 can be combined to form a single, contiguous event space. The adjacent conservatory provides additional space for receptions, breaks, or informal discussions and floods the event area with natural light. The space also offers a wide range of possibilities for banquets and receptions with larger groups. Etage: Erdgeschoss Wi-FidaylightBlackout capabilityHD projectorFlipchartbulletin boardNotebooks & pensAdditional technology available on request Theatre seating · 350 PlätzeRows of chairs staggered in one direction (no tables) Geeignet für: Lectures, information events, product presentations Parliamentary seating · 160 PlätzeSimilar to row seating but with tables Geeignet für: Meetings, conferences banquet · 200 Plätze(Mostly) round tables with approximately 6–12 chairs per table, seating all around. Geeignet für: Celebrations, e.g. galas, weddings, etc. Empfang · 360 Plätzeoffene Raumgestaltung mit Stehtischen zum freien Bewegen und Networking Geeignet für: Geschäftsempfang & Networking | ||||||||||
| 190 | 19 | 10 | 3 | 170 | 96 | – | – | ✓ | – | |
Rooms 3 through 6 can be combined to form a spacious event area. This provides plenty of flexibility for joint presentations, networking, and group work. The combination of rooms also offers a suitable setting for banquets and receptions. Etage: Erdgeschoss Wi-FidaylightBlackout capabilityHD projectorFlipchartbulletin boardNotebooks & pensAdditional technology available on request Theatre seating · 170 PlätzeRows of chairs staggered in one direction (no tables) Geeignet für: Lectures, information events, product presentations Parliamentary seating · 96 PlätzeSimilar to row seating but with tables Geeignet für: Meetings, conferences banquet · 120 Plätze(Mostly) round tables with approximately 6–12 chairs per table, seating all around. Geeignet für: Celebrations, e.g. galas, weddings, etc. Empfang · 160 Plätzeoffene Raumgestaltung mit Stehtischen zum freien Bewegen und Networking Geeignet für: Geschäftsempfang & Networking | ||||||||||
| 160 | 20 | 8 | 3 | 140 | 76 | – | – | ✓ | – | |
Combining Rooms 1 and 2 creates a spacious event area. The natural light from Room 1 also creates a bright, pleasant atmosphere in the adjacent Room 2. The space can be flexibly used for plenary sessions, presentations, breakout groups, or break areas, and is also suitable for banquets and receptions. Etage: Erdgeschoss Wi-FidaylightBlackout capabilityHD projectorFlipchartbulletin boardNotebooks & pensAdditional technology available on request Theatre seating · 140 PlätzeRows of chairs staggered in one direction (no tables) Geeignet für: Lectures, information events, product presentations Parliamentary seating · 76 PlätzeSimilar to row seating but with tables Geeignet für: Meetings, conferences banquet · 100 Plätze(Mostly) round tables with approximately 6–12 chairs per table, seating all around. Geeignet für: Celebrations, e.g. galas, weddings, etc. Empfang · 160 Plätzeoffene Raumgestaltung mit Stehtischen zum freien Bewegen und Networking Geeignet für: Geschäftsempfang & Networking | ||||||||||
| 140 | 14 | 10 | 3 | 125 | 56 | 46 | – | ✓ | – | |
Combining Rooms 3 through 5 creates a spacious and flexible event space. In addition to a shared event area, zones for networking, group work, or breaks can be incorporated. This combination of rooms also offers a wide range of options for banquets and receptions. Etage: Erdgeschoss Wi-FidaylightBlackout capabilityHD projectorFlipchartbulletin boardNotebooks & pensAdditional technology available on request Theatre seating · 125 PlätzeRows of chairs staggered in one direction (no tables) Geeignet für: Lectures, information events, product presentations Parliamentary seating · 56 PlätzeSimilar to row seating but with tables Geeignet für: Meetings, conferences U-shape · 46 PlätzeU-shaped tables, with chairs on one or both sides. Geeignet für: Meetings, discussion rounds with many participants banquet · 60 Plätze(Mostly) round tables with approximately 6–12 chairs per table, seating all around. Geeignet für: Celebrations, e.g. galas, weddings, etc. Empfang · 130 Plätzeoffene Raumgestaltung mit Stehtischen zum freien Bewegen und Networking Geeignet für: Geschäftsempfang & Networking | ||||||||||
| 95 | 9,5 | 10 | 3 | 85 | 40 | 32 | 24 | ✓ | – | |
Conference Rooms 3 and 4 can be combined to form a single event space. This combination provides space for conferences and seminars featuring plenary sessions, as well as opportunities for discussion and various work sessions. The combined space is also well-suited for banquets and receptions. Etage: Erdgeschoss Wi-FidaylightBlackout capabilityHD projectorFlipchartbulletin boardNotebooks & pensAdditional technology available on request Theatre seating · 85 PlätzeRows of chairs staggered in one direction (no tables) Geeignet für: Lectures, information events, product presentations Parliamentary seating · 40 PlätzeSimilar to row seating but with tables Geeignet für: Meetings, conferences U-shape · 32 PlätzeU-shaped tables, with chairs on one or both sides. Geeignet für: Meetings, discussion rounds with many participants block · 24 PlätzeRectangular tables with seating all around. Geeignet für: Conferences, meetings banquet · 40 Plätze(Mostly) round tables with approximately 6–12 chairs per table, seating all around. Geeignet für: Celebrations, e.g. galas, weddings, etc. Empfang · 90 Plätzeoffene Raumgestaltung mit Stehtischen zum freien Bewegen und Networking Geeignet für: Geschäftsempfang & Networking | ||||||||||
| 95 | 9,5 | 10 | 3 | 85 | 40 | 32 | 24 | ✓ | – | |
Rooms 5 and 6 can be combined to form a single event space, offering additional room for conferences, seminars, and presentations. The space can also be used for banquets and receptions. Etage: Erdgeschoss Wi-FidaylightBlackout capabilityHD projectorFlipchartbulletin boardNotebooks & pensAdditional technology available on request Theatre seating · 85 PlätzeRows of chairs staggered in one direction (no tables) Geeignet für: Lectures, information events, product presentations Parliamentary seating · 40 PlätzeSimilar to row seating but with tables Geeignet für: Meetings, conferences U-shape · 32 PlätzeU-shaped tables, with chairs on one or both sides. Geeignet für: Meetings, discussion rounds with many participants block · 24 PlätzeRectangular tables with seating all around. Geeignet für: Conferences, meetings banquet · 40 Plätze(Mostly) round tables with approximately 6–12 chairs per table, seating all around. Geeignet für: Celebrations, e.g. galas, weddings, etc. Empfang · 90 Plätzeoffene Raumgestaltung mit Stehtischen zum freien Bewegen und Networking Geeignet für: Geschäftsempfang & Networking | ||||||||||
| 82 | 8 | 10,3 | 3 | 70 | 38 | 26 | 24 | ✓ | – | |
Conference Room 8 is located on the first floor and offers its own private, enclosed event space. Conference Room 7 is directly across from it, so both rooms can be used together if needed. The room is also suitable for banquets and receptions. Etage: 1 Wi-FidaylightBlackout capabilityHD projectorFlipchartbulletin boardNotebooks & pensAdditional technology available on request Theatre seating · 70 PlätzeRows of chairs staggered in one direction (no tables) Geeignet für: Lectures, information events, product presentations Parliamentary seating · 38 PlätzeSimilar to row seating but with tables Geeignet für: Meetings, conferences U-shape · 26 PlätzeU-shaped tables, with chairs on one or both sides. Geeignet für: Meetings, discussion rounds with many participants block · 24 PlätzeRectangular tables with seating all around. Geeignet für: Conferences, meetings banquet · 50 Plätze(Mostly) round tables with approximately 6–12 chairs per table, seating all around. Geeignet für: Celebrations, e.g. galas, weddings, etc. Empfang · 70 Plätzeoffene Raumgestaltung mit Stehtischen zum freien Bewegen und Networking Geeignet für: Geschäftsempfang & Networking | ||||||||||
| 80 | 10 | 8 | 3 | 70 | 40 | 26 | 24 | ✓ | – | |
The large window front brings plenty of natural light into Conference Room 1 and creates a pleasant working atmosphere. For larger events, the room can be combined with Conference Room 2. The room is also suitable for smaller-scale banquets and receptions. Etage: Erdgeschoss Wi-FidaylightBlackout capabilityHD projectorcanvasFlipchartbulletin boardNotebooks & pensAdditional technology available on request Theatre seating · 70 PlätzeRows of chairs staggered in one direction (no tables) Geeignet für: Lectures, information events, product presentations Parliamentary seating · 40 PlätzeSimilar to row seating but with tables Geeignet für: Meetings, conferences U-shape · 26 PlätzeU-shaped tables, with chairs on one or both sides. Geeignet für: Meetings, discussion rounds with many participants block · 24 PlätzeRectangular tables with seating all around. Geeignet für: Conferences, meetings banquet · 50 Plätze(Mostly) round tables with approximately 6–12 chairs per table, seating all around. Geeignet für: Celebrations, e.g. galas, weddings, etc. Empfang · 80 Plätzeoffene Raumgestaltung mit Stehtischen zum freien Bewegen und Networking Geeignet für: Geschäftsempfang & Networking | ||||||||||
| 80 | 10 | 8 | 3 | 70 | 40 | 26 | 24 | – | – | |
Conference Room 2 is located directly off the conservatory. Its windowless design creates a quiet, focused atmosphere and is particularly well-suited for presentations, workshops, and conferences where minimal distractions are desired. The adjacent conservatory offers additional space for breaks, receptions, or informal discussions. With its atmospheric ambiance, the room also provides a suitable setting for banquets and receptions. Etage: Erdgeschoss Wi-FiBlackout capabilityHD projectorcanvasFlipchartbulletin boardNotebooks & pensAdditional technology available on request Theatre seating · 70 PlätzeRows of chairs staggered in one direction (no tables) Geeignet für: Lectures, information events, product presentations Parliamentary seating · 40 PlätzeSimilar to row seating but with tables Geeignet für: Meetings, conferences U-shape · 26 PlätzeU-shaped tables, with chairs on one or both sides. Geeignet für: Meetings, discussion rounds with many participants block · 24 PlätzeRectangular tables with seating all around. Geeignet für: Conferences, meetings banquet · 50 Plätze(Mostly) round tables with approximately 6–12 chairs per table, seating all around. Geeignet für: Celebrations, e.g. galas, weddings, etc. Empfang · 80 Plätzeoffene Raumgestaltung mit Stehtischen zum freien Bewegen und Networking Geeignet für: Geschäftsempfang & Networking | ||||||||||
| 76 | 8 | 9,5 | 2,5 | 50 | 16 | 15 | 16 | ✓ | – | |
Conference Room 7 is located on the first floor and is suitable for conferences, seminars, and workshops in smaller groups. Conference Room 8 is located directly across from it, allowing the two rooms to be combined as needed. Smaller banquets and receptions are also possible. Etage: 1 Wi-FidaylightBlackout capabilityHD projectorFlipchartbulletin boardNotebooks & pensAdditional technology available on request Theatre seating · 50 PlätzeRows of chairs staggered in one direction (no tables) Geeignet für: Lectures, information events, product presentations Parliamentary seating · 16 PlätzeSimilar to row seating but with tables Geeignet für: Meetings, conferences U-shape · 15 PlätzeU-shaped tables, with chairs on one or both sides. Geeignet für: Meetings, discussion rounds with many participants block · 16 PlätzeRectangular tables with seating all around. Geeignet für: Conferences, meetings banquet · 20 Plätze(Mostly) round tables with approximately 6–12 chairs per table, seating all around. Geeignet für: Celebrations, e.g. galas, weddings, etc. Empfang · 50 Plätzeoffene Raumgestaltung mit Stehtischen zum freien Bewegen und Networking Geeignet für: Geschäftsempfang & Networking | ||||||||||
| 50 | 5 | 10 | 3 | 30 | 20 | – | 19 | ✓ | – | |
Conference Room 6 offers a dedicated event space for conferences, seminars, presentations, and smaller group settings. Various seating arrangements can also be implemented here. In addition, the room is suitable for smaller banquets and receptions. Etage: Erdgeschoss Wi-FidaylightBlackout capabilityHD projectorFlipchartbulletin boardNotebooks & pensAdditional technology available on request Theatre seating · 30 PlätzeRows of chairs staggered in one direction (no tables) Geeignet für: Lectures, information events, product presentations Parliamentary seating · 20 PlätzeSimilar to row seating but with tables Geeignet für: Meetings, conferences block · 19 PlätzeRectangular tables with seating all around. Geeignet für: Conferences, meetings | ||||||||||
Your quote within 24 hours.
Tell us the setting and your preferred date – we will come back to you with a concrete proposal within one working day.
Location & surroundings
Nature, Culture, and More – Experience the Surroundings of the PLAZA INN Goslar in the Harz Mountains
Goslar is a UNESCO World Heritage Site – three times over! The vibrant Old Town, the Rammelsberg Mines, and the Upper Harz Water Management System have all received this protected designation. The free World Heritage Information Center in the historic Town Hall offers interactive exhibits that guide visitors through the topic. Goslar also offers shopping opportunities and a wide selection of culinary delights.
The tour through nature begins right in the heart of the city: Strolling through the picturesque lanes of the Old Town, you'll soon reach the ramparts with the Goslar Zwinger, a former section of the city wall that evokes bygone eras.
Hiking enthusiasts, outdoor adventurers, and cyclists will find plenty to enjoy in the surrounding area year-round. Discover breathtaking panoramic views, tree-lined forest lakes, and a variety of outdoor activities for the whole family. Hiking and cycling trails start directly from Goslar.
Our insider tip: How about a trip to the popular Lovers' Bench Trail? On the way from the hotel to the hiking route, you can stop at the Rammelsberg World Heritage Site or visit the summer toboggan run at the nearby Bocksberg.
The Imperial Palace of Goslar, built between 1040 and 1050 under Henry III, is considered the largest secular building of the 11th century in Germany. Since 1992, this monumental complex has been a UNESCO World Heritage Site. It once served as the residence of the Salian emperors. The Imperial House, the Cathedral Porch, and the Palatine Chapel of St. Ulrich still stand on the grounds.
The centerpiece of the Imperial House is the Great Hall, which consists of two superimposed halls, each 47 meters long. The upper "Summer Hall" opens to the outside through six large arched windows, while the lower "Winter Hall" even featured a warm-air heating system. The Imperial Palace is about a 25-minute walk from the hotel and about a 10-minute drive.
By clicking “Open route” you leave our website. The route is shown on Google Maps (Google Ireland Limited).
Frequently asked questions about the hotel
Check-in starts at 15:00 and check-out is by 11:00. Early check-in is not offered.